
Save
Ask
Tour
Hide
$365,000
-1 Days On Site
190 Tower DriveSaline City, MI 48176
Single Family Residence|Coming Soon
3
Beds
2
Total Baths
2
Full Baths
1,956
SqFt
$187
/SqFt
1965
Built
Subdivision:
ROLLING MEADOWS COMMUNITY NO 1
County:
Washtenaw
Call Now: 586-242-5838
Is this the listing for you? We can help make it yours.
586-242-5838Upcoming Open Houses
Sat, Nov 7, 12:00 PM - 2:00 PM
Save
Ask
Tour
Hide
Mortgage Calculator
Monthly Payment (Est.)
Enter an interest rate to see your estimated monthly payment.Calculator powered by Showcase IDX, a Constellation1 Company. Copyright ©2026 Information is deemed reliable but not guaranteed.
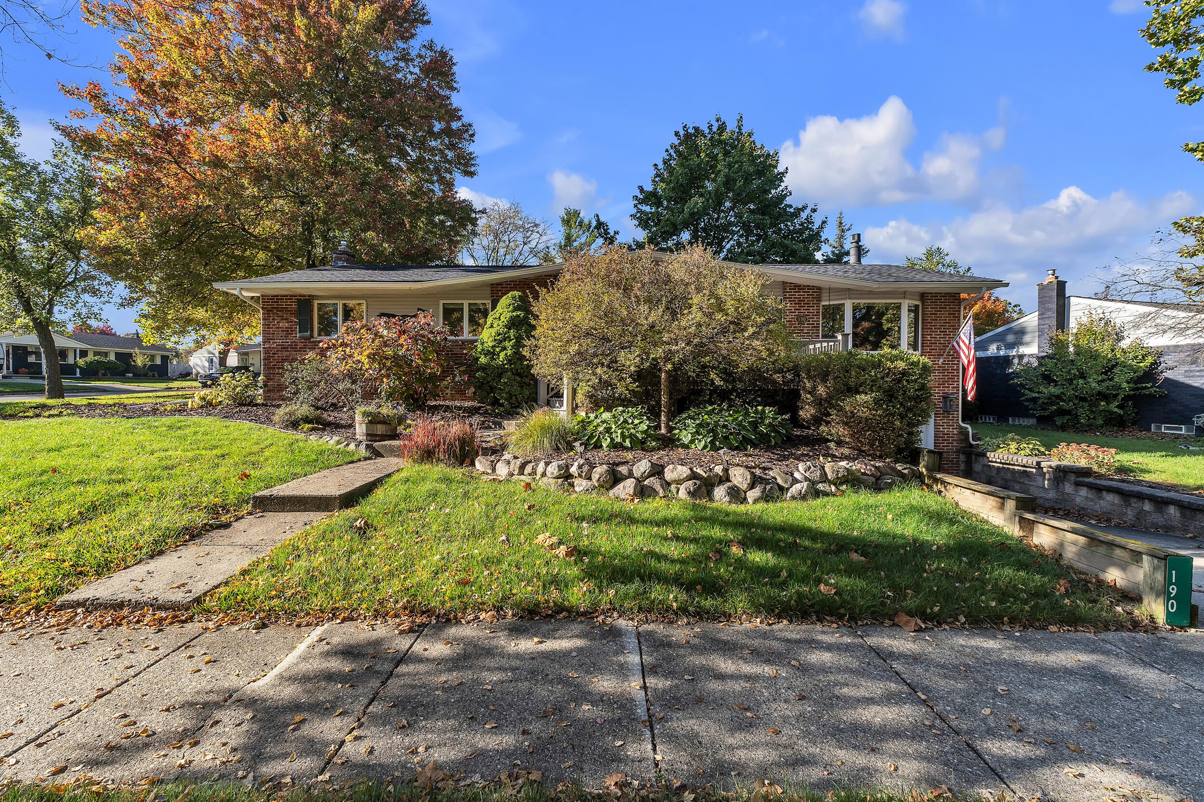
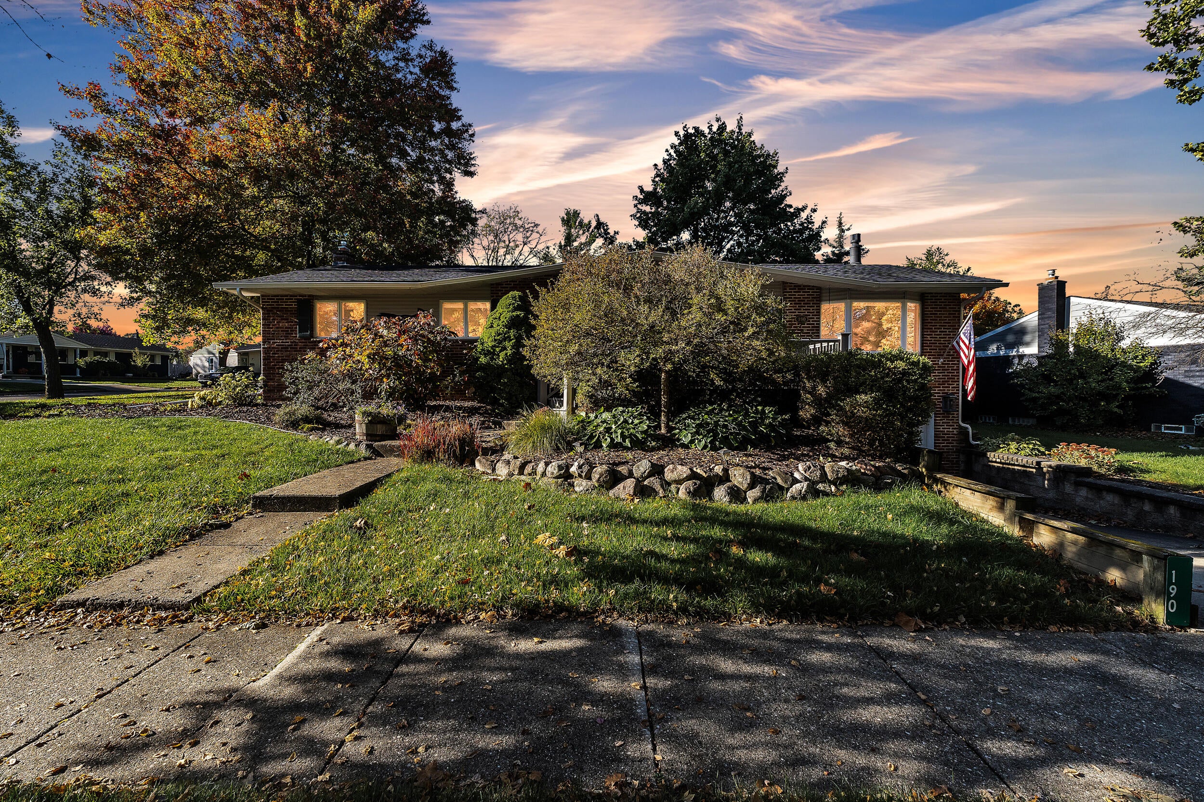
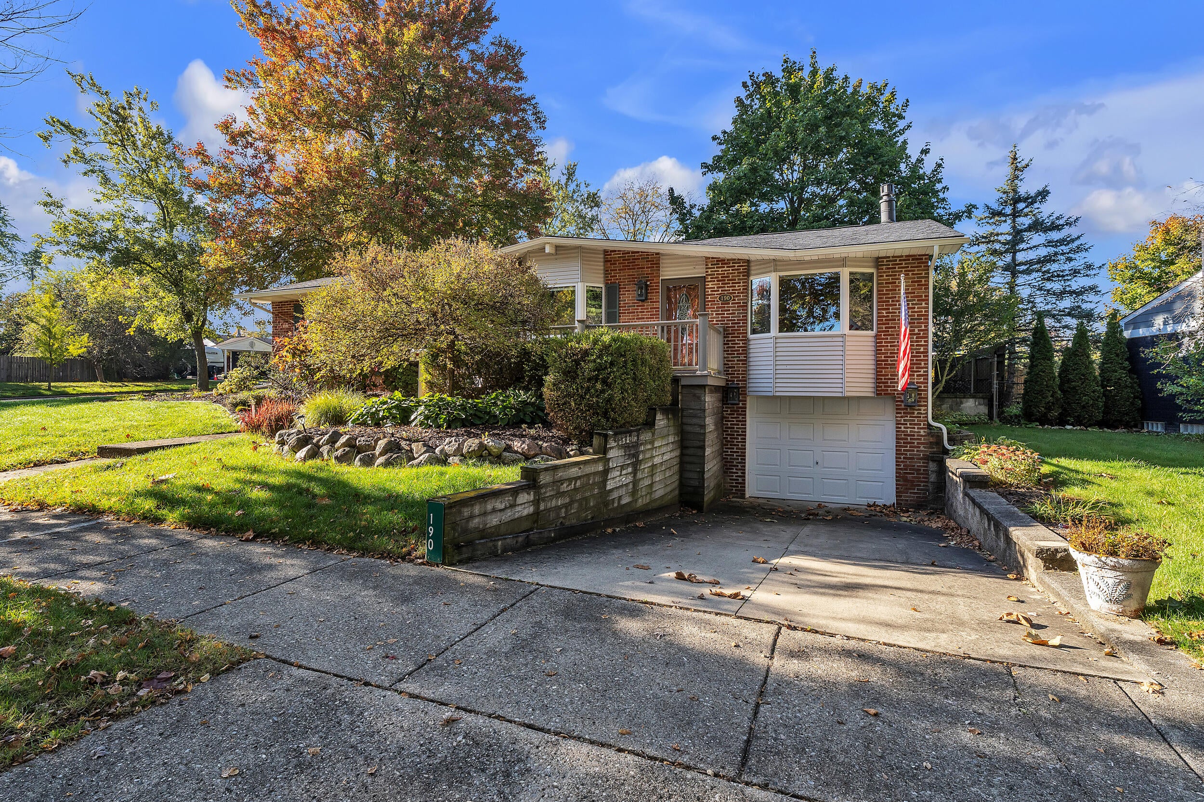
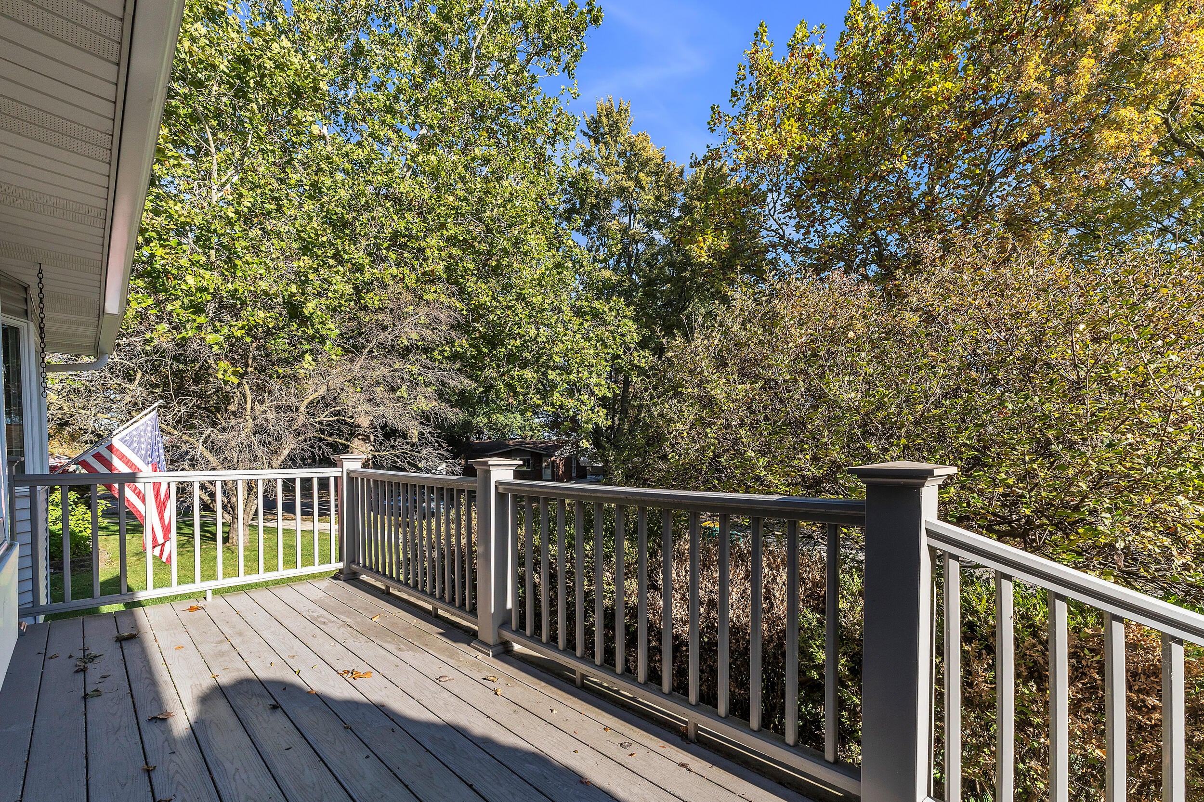
This well-maintained, solid ranch home on a corner lot is waiting for you! Enjoy over 1,350 sq. ft. of living space on the main level, plus an additional 600 sq. ft. of finished space in the lower level, along with an attached one-car garage. The open living space is perfect for entertaining. The updated kitchen and fully renovated main-floor bathroom add to the home's appeal. Don't miss the spacious four-season room featuring an indoor hot tub! The exterior is brick, and the award-winning gardens are simply stunning. Enjoy all this within walking distance of downtown Saline and everything it has to offer, plus a short 10- to 15-minute drive to Ann Arbor. Don't miss this one!
Save
Ask
Tour
Hide
Listing Snapshot
Price
$365,000
Days On Site
-1 Days
Bedrooms
3
Inside Area (SqFt)
1,956 sqft
Total Baths
2
Full Baths
2
Partial Baths
N/A
Lot Size
0.16 Acres
Year Built
1965
MLS Number
81026058574
Status
Coming Soon
Property Tax
$5,022.68
HOA/Condo/Coop Fees
N/A
Sq Ft Source
Public Records
Friends & Family
Recent Activity
| just now | Listing first seen on site | |
| 17 hours ago | Listing updated with changes from the MLS |
General Features
Acres
0.16
Attached Garage
Yes
Cross Street
Tower Dr & Ann Arbor Saline Rd
Garage
Yes
Garage Spaces
1
Parking
AttachedGarage Faces FrontPaved
Property Sub Type
Single Family Residence
Security
Smoke Detector(s)Carbon Monoxide Detector(s)Fire Alarm
Sewer
Public Sewer
Special Circumstances
Standard
SqFt Above
1356
SqFt Below
600
SqFt Total
2604
Style
Ranch
Utilities
Natural Gas Connected
Water Source
Public
Zoning
Residential
Interior Features
Appliances
Gas Water HeaterDryerOvenRefrigeratorRangeWasher
Basement
Crawl SpaceFullPartially FinishedWalk-Out Access
Cooling
Ceiling Fan(s)Central Air
Fireplace
Yes
Fireplace Features
Family RoomWood Burning
Fireplaces
1
Flooring
CarpetCeramic TileSimulated WoodWood
Heating
Forced AirNatural Gas
Laundry Features
Gas Dryer HookupLower LevelWasher Hookup
Spa
Yes
Window Features
Bay Window(s)Screens
BathFull
Level - Basement
Bedroom 2
Dimensions - 11.42 x 9.9Level - MainArea - 113
Bedroom 3
Dimensions - 8.67 x 9.9Level - MainArea - 86
Dining Room
Dimensions - 12.58 x 11.08Level - MainArea - 139
Family Room
Dimensions - 11.83 x 22.67Level - MainArea - 268
Kitchen
Dimensions - 9.25 x 13.67Level - MainArea - 126
Living Room
Dimensions - 13.9 x 11.58Level - MainArea - 161
Master Bathroom
Dimensions - 5.0 x 13.83Level - MainArea - 69
Master Bedroom
Dimensions - 11.33 x 16.08Level - MainArea - 182
Other
Dimensions - 9.83 x 10.83Level - BasementArea - 106Description - Flex Room
ThreeSeasonRoom
Utility Room
Dimensions - 17.42 x 11.5Level - BasementArea - 200
Save
Ask
Tour
Hide
Exterior Features
Construction Details
BrickVinyl Siding
Exterior
Garden
Lot Features
Corner Lot
Patio And Porch
DeckPorch
Roof
Shingle
Spa
Yes
Windows/Doors
Bay Window(s)Screens
Community Features
Community Features
Sidewalks
MLS Area
Area04182Saline
School District
Saline
Financing Terms Available
CashConventionalFHAVA Loan
Schools
School District
Saline
Elementary School
Unknown
Middle School
Unknown
High School
Unknown
Listing courtesy of The Charles Reinhart Company: [email protected]

IDX provided courtesy of Realcomp II Ltd. via GreaterMetropolitanAssociationofREALTORS. Copyright © 2026 Realcomp II Ltd. Shareholders.
IDX information is provided exclusively for consumers' personal, non-commercial use and may not be used for any purpose other than to identify prospective properties consumers may be interested in purchasing and that the data is deemed reliable but not guaranteed accurate by the MLS.
IDX provided courtesy of Realcomp II Ltd. via GreaterMetropolitanAssociationofREALTORS. Copyright © 2026 Realcomp II Ltd. Shareholders.
IDX information is provided exclusively for consumers' personal, non-commercial use and may not be used for any purpose other than to identify prospective properties consumers may be interested in purchasing and that the data is deemed reliable but not guaranteed accurate by the MLS.
Neighborhood & Commute
Source: Walkscore
Save
Ask
Tour
Hide